
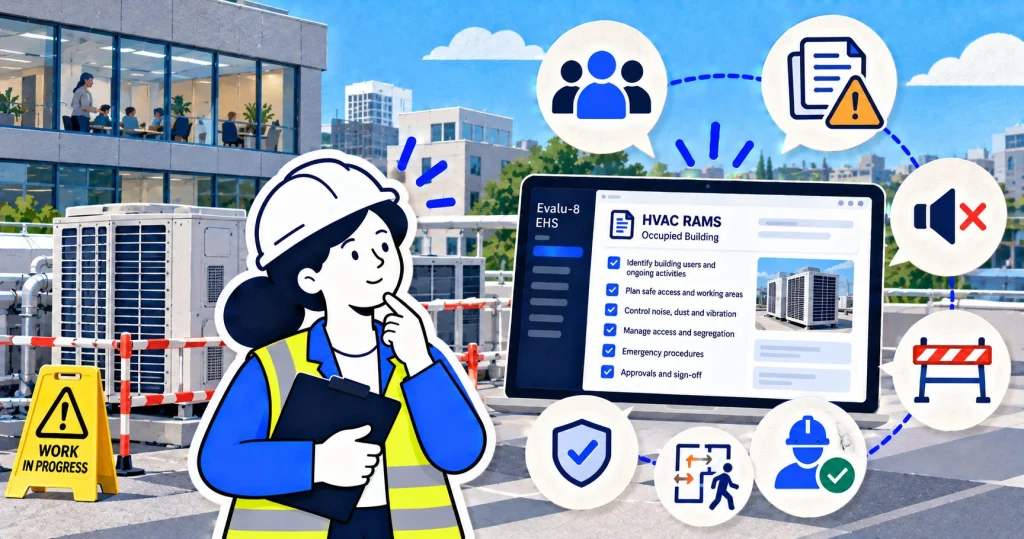
Replacing a fan coil above an empty office and replacing the same unit above a working reception are not the same job. The technical method may be familiar, but the people exposed, access route, noise, dust, segregation, and emergency arrangements have changed.
Occupied-building RAMS need to deal with the client’s operation as part of the work environment. That includes employees, visitors, residents, patients, pupils, customers and other contractors who may not understand the hazards or follow construction-site behaviour.
This is why a RAMS template from a previous HVAC job should be treated as a starting point rather than the finished document. The equipment and task might be almost identical, but a hospital, school, hotel, office, or retail site can create completely different restrictions around when, where, and how the work can take place.
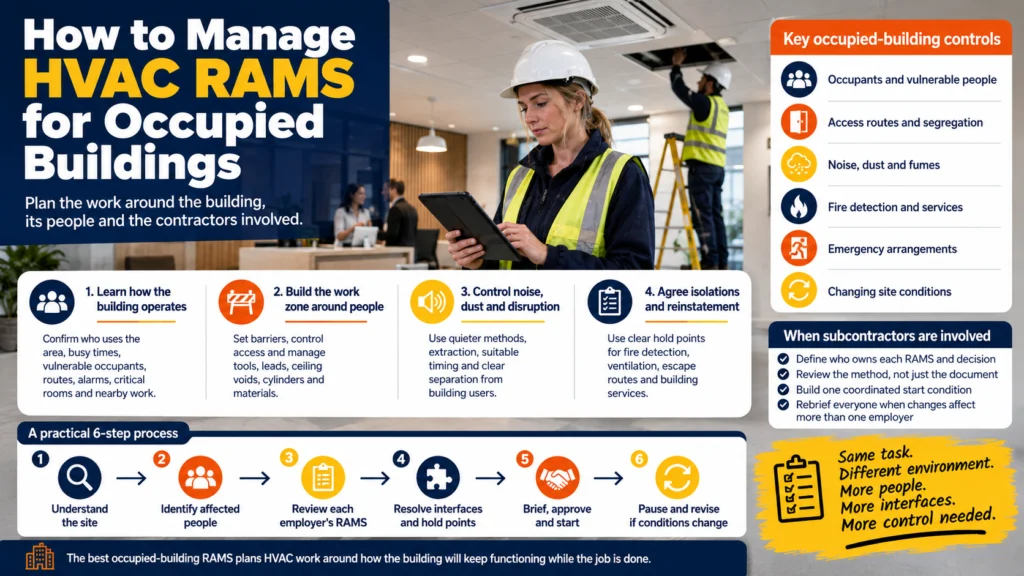
Learn how the building actually operates
Before writing the final RAMS, confirm who uses the area, when it is busiest, how people move through it, and which activities cannot be interrupted. Ask about vulnerable occupants, fire routes, security, deliveries, cleaning, alarms, critical rooms and other work planned nearby.
Do not treat “work outside normal hours” as a complete control. Out-of-hours work can introduce lone working, reduced client support, locked access, different emergency contacts, and poor lighting. The method needs to reflect the actual operating window.
Speak to the person who understands the building before the work starts. A site plan can show entrances and rooms, but it may not show that a particular corridor becomes busy at lunchtime, that a delivery arrives every morning, or that a room needs to remain accessible throughout the day.
Agreeing these details with the client also gives the engineer a clear point of contact if something changes. The RAMS can then identify who has authority to approve an isolation, change an access route, or agree that an area is ready for work.
Build the work zone around people, not only equipment
Define how the area will be separated, who controls the barrier, and what happens if an occupant needs access. Consider falling tools or materials, trailing leads, open ceiling voids, hot surfaces, cylinders, sharp materials and the movement of replacement units.
HSE guidance on protecting the public emphasises preventing unauthorised access and explaining relevant site rules to people who are authorised. In an occupied building, that means agreeing the boundary with the client and ensuring normal building users cannot wander into an HVAC work area because a lightweight sign has moved.
Think about the whole route rather than only the space directly around the equipment. Engineers may need to move tools, cylinders, access equipment, or replacement units through corridors, lifts, reception areas, and car parks that remain open to other people.
If a large unit needs to be moved through the building, plan that movement before it arrives. Temporary restrictions, a banksman, or a different delivery time may be needed to keep the route clear rather than trying to manage pedestrians around the equipment as it is being moved.
Control noise, dust and disruption at source
Drilling, cutting, lifting and commissioning can affect people beyond the immediate work zone. Plan quieter methods or equipment where reasonably practicable, local extraction or dust control, suitable barriers, and timing around sensitive operations.
HSE guidance places elimination and reduction before reliance on personal protective equipment for noise and dust. In an occupied environment, hearing protection issued to the engineer does nothing for the receptionist, patient or customer on the other side of the barrier.
Where work affects fire detection, compartmentation, escape routes, ventilation or building services, agree the isolation and reinstatement process with the responsible client representative. The RAMS should include clear hold points rather than assuming the engineer can disable or restore a system independently.
Communication with building users can form part of the control as well. If noisy work, an isolation, or a temporary route change is planned, giving the client enough notice allows them to manage the people who may be affected rather than reacting once the work has already started.
At the end of the task, check more than just whether the HVAC equipment is working. Temporary barriers should be removed when safe to do so, ceiling areas closed, services reinstated as agreed, and the work area left safe for normal building use.
Keep the conditions under review
Occupied areas change during the day. A quiet corridor can become a delivery route, a meeting room can fill and another contractor can remove part of the agreed segregation.
Give the supervisor authority to pause the affected work when the boundary or operating condition no longer matches the RAMS. Minor adjustments may be recorded locally where the organisation permits, while material changes should trigger review and reapproval.
Evalu-8 EHS can keep the site-specific RAMS, supporting plans, revisions and engineer acknowledgement connected. This helps the business show how the method changed when client operations required a different access window or work zone.
A simple check at the start of each shift can help confirm that the assumptions made in the RAMS still apply. Has the agreed work area changed? Are the access and escape routes still available? Is another contractor now working nearby? Has the client introduced an activity that wasn’t taking place when the job was planned?
If the answer changes how the work can be carried out safely, record it rather than relying on a verbal agreement that nobody else can see. This is particularly useful on jobs running across several days or involving different engineers, where the person returning to site may not have been there when the change was agreed.
The best occupied-building RAMS does not simply add “members of the public” to a hazard table. It plans the HVAC work around how the building will continue to function while the job is being completed.