
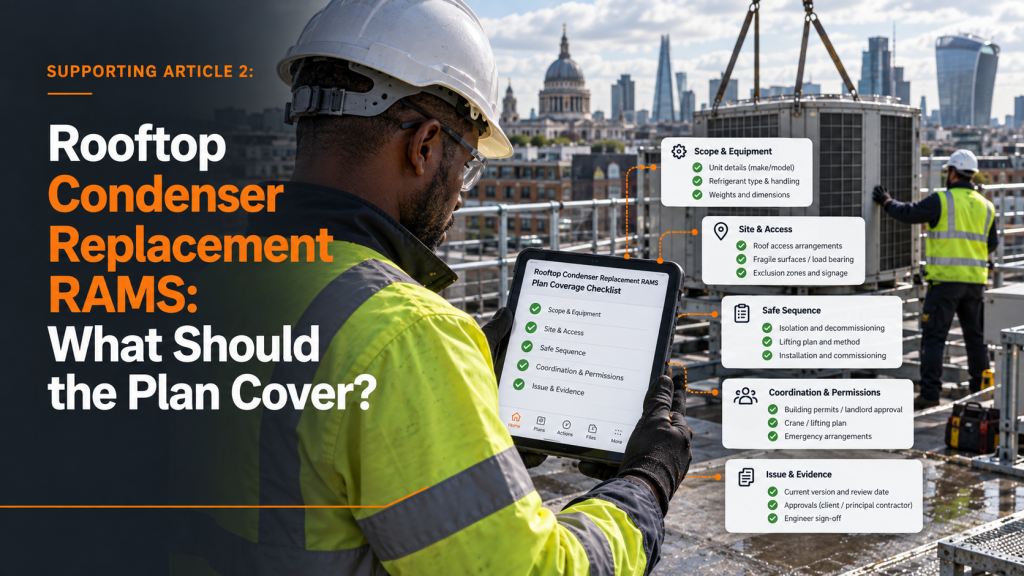
A rooftop condenser replacement RAMS should explain more than how the old unit will be disconnected and the new one commissioned. It should connect the route to the roof, the condition of the working area, the lifting arrangement, the isolation and refrigerant work, the people affected below and around the site, and the points where the work must stop for permission or review.
This article is not a ready-made method statement. The competent people planning the job still need to assess the actual plant, building, roof, lift, services, weather, workforce and customer requirements. Its purpose is to show the decisions a credible job-specific RAMS should make visible.
Define the boundaries of the replacement
Begin with the unit and work scope. Identify the existing condenser, proposed replacement, location, refrigerant circuit, electrical and control interfaces, pipework changes, support or mounting arrangement and any work outside the HVAC contractor’s responsibility.
The scope should make clear whether the job includes refrigerant recovery, electrical disconnection, removal, crane or lifting activity, new supports, pipework alterations, brazing, pressure testing, evacuation, charging, controls, commissioning, waste removal and making good. Remove stages that do not apply rather than leaving them in as generic text.
Also state what the system must do during the work. If cooling must remain available to part of an occupied building, the temporary arrangement and sequencing may matter as much as the physical replacement.
Plan the route for people, tools, cylinders and plant
The method should follow everything that needs to move from the delivery point to the workface. That includes the old and new units, recovery equipment, refrigerant cylinders, tools, access equipment and waste.
For roof access, record the agreed route, access control, roof condition, safe working area, fragile surfaces, edges, rooflights, openings and emergency or rescue arrangements. HSE’s roof-work guidance highlights the danger of falls from or through roofs and applies to maintenance workers as well as specialist roofers. HSE: health and safety in roof work
Do not treat the roof as an empty drawing. The RAMS should consider occupants, people below, other contractors, air intakes, escape routes, deliveries and any area that must remain accessible while the work takes place.
Connect the lift plan to the HVAC sequence
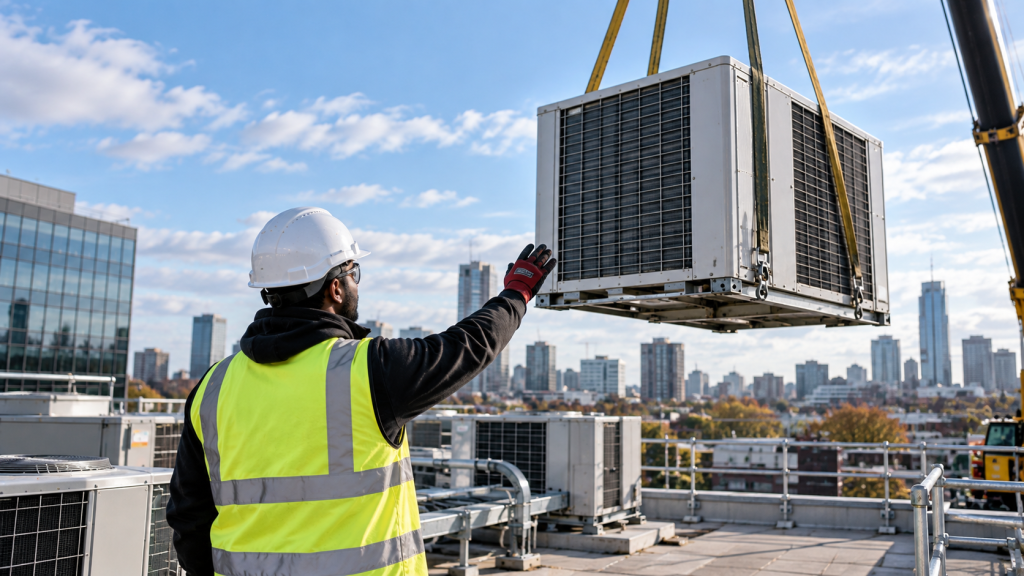
Where lifting equipment is used, the lift must be planned by a competent person, appropriately supervised and carried out safely. The complexity of the planning should reflect the complexity of the operation. HSE: LOLER overview
The RAMS should not duplicate a specialist lift plan badly. It should identify the interface between the lifting operation and the HVAC work, including delivery timing, unit preparation, lifting points, exclusion, communications, who takes control at each stage, how the old unit is removed and how the new unit is received and secured.
Useful hold points might include confirmation that the lifting area and route remain available, the weather falls within the competent lift plan’s limits, the exclusion is established, the roof team is ready and the unit details agree with the plan. Any specific threshold must come from the competent plan and equipment information, not from a generic RAMS article.
Make the isolation and decommissioning sequence explicit
Before intrusive work, identify and control every relevant energy source. HSE states that equipment, machinery and installations should be prepared for work by isolating and releasing electrical, mechanical, hydraulic, pneumatic and other sources, with the isolation secured against inadvertent reintroduction. HSE: work on electrical equipment, machinery or installations
The job-specific method should identify who controls each isolation, how it will be secured and verified, how stored pressure or energy will be dealt with, and how testing or re-energisation will be authorised. If the client controls the supply or permit, the contractor should record that interface instead of assuming access will be available.
For the refrigeration circuit, the sequence should reflect the equipment, refrigerant and work planned. The assigned people must hold the appropriate qualifications for regulated F-gas activities. GOV.UK: qualifications to work with F gas
Describe removal and installation as connected stages
The method should explain how the old condenser will be made safe, disconnected, released from its supports, lifted or moved and placed in the agreed location for removal. It should then explain how the replacement will be received, positioned, secured and connected.
The controls around those stages may cover manual handling, dropped objects, sharp edges, unstable loads, temporary openings, weather exposure, hot work, pressure, electrical activity and people working below. The precise controls depend on the job, but the sequence should show when responsibility passes between the HVAC team, lifting team and site controller.
If pipework is altered or brazed, the RAMS should deal with the actual hot-work location, combustible materials, ventilation, fire detection, permit, extinguisher provision and fire-watch arrangements required by the site and task. It should not rely on “hot-work controls apply” as though everybody will interpret that phrase in the same way.

Plan testing, charging and recommissioning
Pressure testing, evacuation, charging, electrical connection and commissioning should be included where they form part of the work. The document should identify the equipment, competent roles, work area controls, test boundaries, leak or failure response, release of isolations and conditions required before the system is returned to service.
The method should also cover reinstatement. Roof openings, guards, supports, access controls, panels, labels and housekeeping should not be treated as somebody else’s problem simply because the unit is running.
Use hold points to manage uncertainty honestly
Some decisions cannot be completed when the first draft is written. A hold point makes clear what must be confirmed, by whom and before which stage.
| Hold point | Evidence or confirmation needed | Work that must not proceed |
|---|---|---|
|
01
Roof access released
|
Site controller confirms route, access controls and working area.
|
Movement of people or equipment onto the roof.
|
|
02
Lift released
|
Competent lift plan, suitable conditions, available zone and supervision.
|
Lifting the old or new condenser.
|
|
03
Isolation confirmed
|
Authorised isolation, secure lock-off and verification.
|
Intrusive disconnection or connection work.
|
|
04
Hot work authorised
|
Permit and site-specific fire controls, where required.
|
Brazing or other ignition-producing work.
|
|
05
Refrigerant activity released
|
Correct person, equipment, refrigerant information and recovery arrangements.
|
Opening or working on the circuit.
|
|
06
Commissioning released
|
Connections checked, guards and systems reinstated, people clear.
|
Re-energisation and return to service.
|
The table is a planning prompt, not a universal permit list. The contractor should adapt it to the actual customer site and its own arrangements.
Review the RAMS when the job moves away from the plan
Weather, roof access, the lifting zone, nearby contractors, site occupation, isolations, equipment details or the proposed sequence can all change after approval. HSE’s risk-assessment guidance says controls should be reviewed when they may no longer be effective or workplace changes create new risks. HSE: managing risks and risk assessment at work
The supervisor should know which changes can be managed within the approved method and which require the affected work to stop for competent review. A different lifting position, unavailable isolation or unassessed fragile surface is not a handwritten site note added under programme pressure. It changes the basis on which the work was approved.
Evalu-8 EHS could keep the current RAMS, supporting plans, approval, revision reason and engineer acknowledgements connected. When a material change is made, the contractor could issue the new version while retaining the superseded record and evidence of what applied beforehand.
A useful RAMS should help the team recognise when it no longer fits
The best rooftop condenser RAMS is not the longest document and it is not the one with the most hazards copied into a table. It is the one that gives a competent team a clear method for this unit, roof, lift and customer site, while making the stop points and responsibilities understandable before the programme becomes urgent.
That is also the test to use in a software demonstration. Ask the supplier to start with an approved condenser method, add the actual rooftop details, attach the lift information, issue the RAMS and then change one material condition. The way the system handles that exception will tell you more than watching it export a clean PDF.
Next step
Read the complete HVAC RAMS illustrative study or see how Evalu-8 EHS RAMS software for HVAC installers supports creation, approval, issue and version control. Use one of your own rooftop jobs during the demonstration so the awkward hand-offs and changes are visible.
See Evalu-8 in action
Fill in your details and we'll send you a personalised guided tour of the platform — no sales pressure, just a clear look at what Evalu-8 can do for your team.